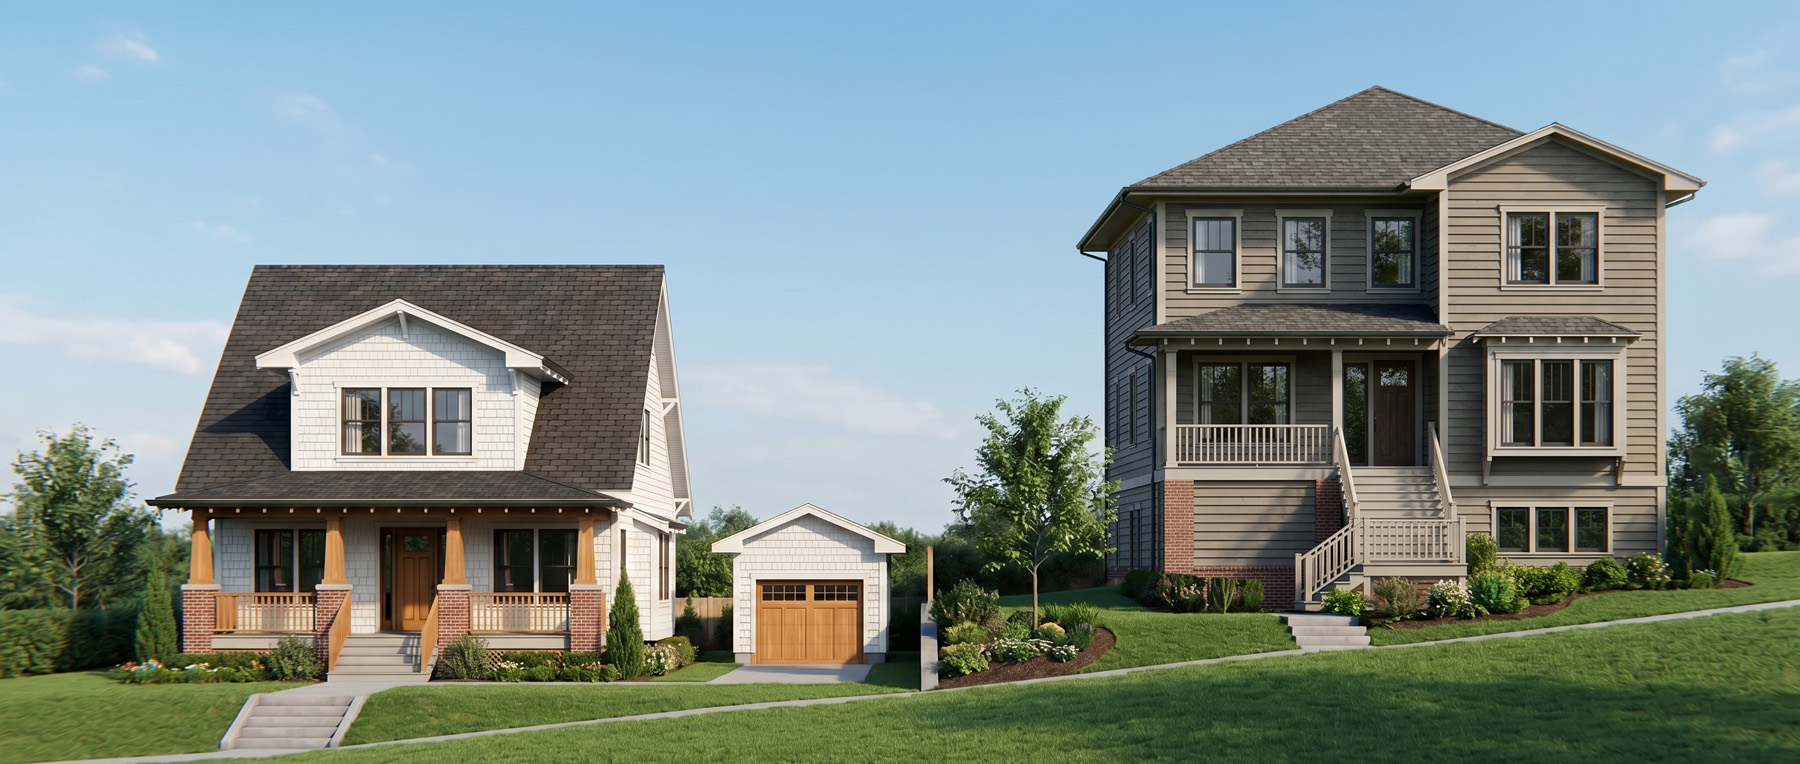
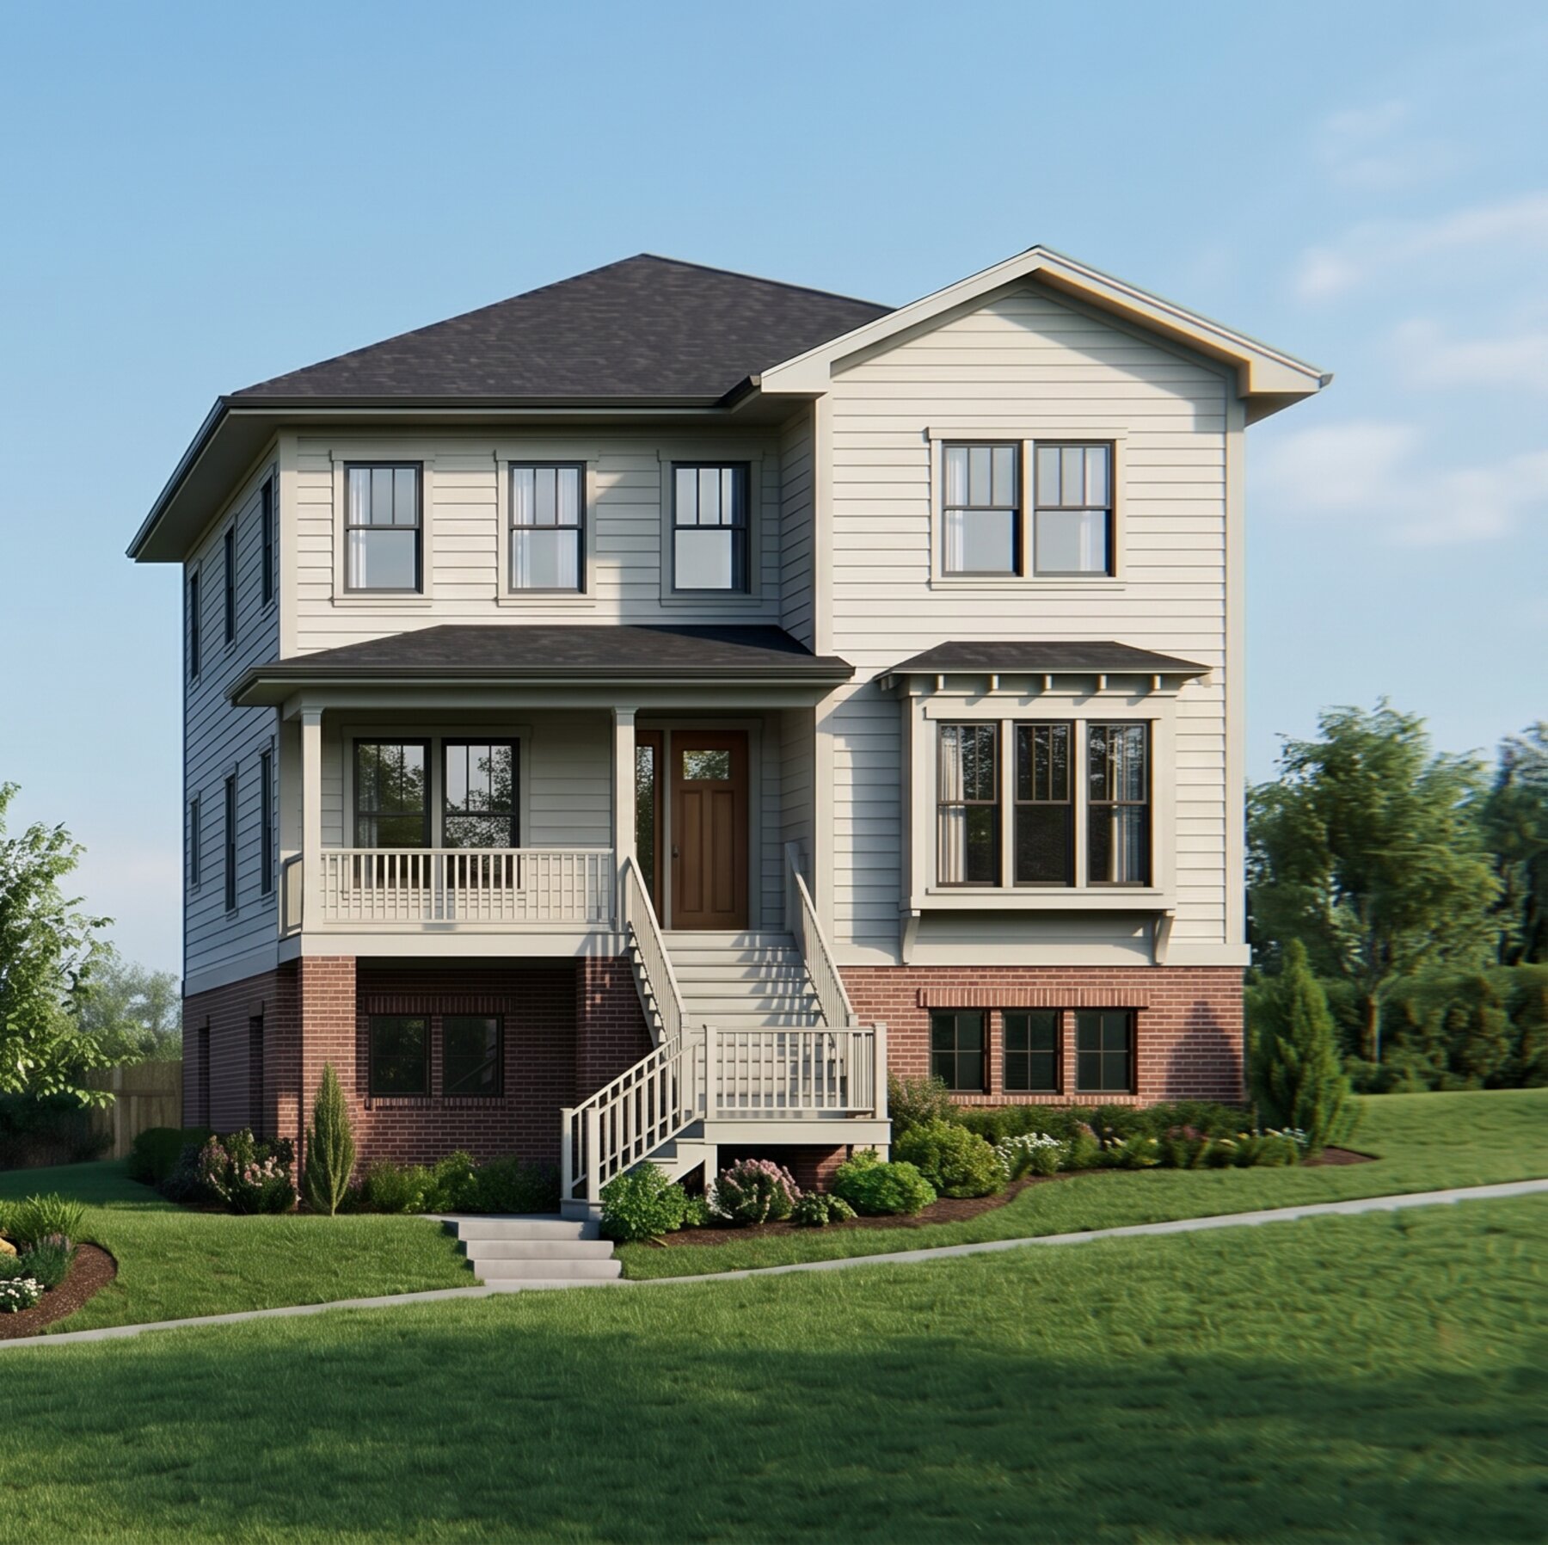
Two architect-designed homes, imagined for a storied Columbia neighborhood and already granted preliminary approval by the Historic Society, so all that's left is to build the life you've pictured.
We're a family who notices the details: the way morning light hits a kitchen, the way a hallway feels. Every inch of both homes was designed the way we'd want to live in it ourselves.
Family-Designed
These plans weren't drawn for a client. They were drawn for us. Every room reflects how a real family moves through a home.
Columbia, SC
Situated in one of South Carolina's most livable cities, close to everything, with the space and quiet to actually breathe.
Plans Included
Download the full architectural set for either home and hand it directly to your builder: no guesswork, no delays, just clarity.
Ready to Build
Land, plans, and a clear vision, all in one package. The hard work of imagining it is done. You just bring the will to build it.
Choose Your Homesite
Two Homes, Two Addresses
3014 and 3012 Longleaf Road each have their own architect-drawn home, ready to build. Explore both: the details, the floor plans, and the finish options, before you decide.
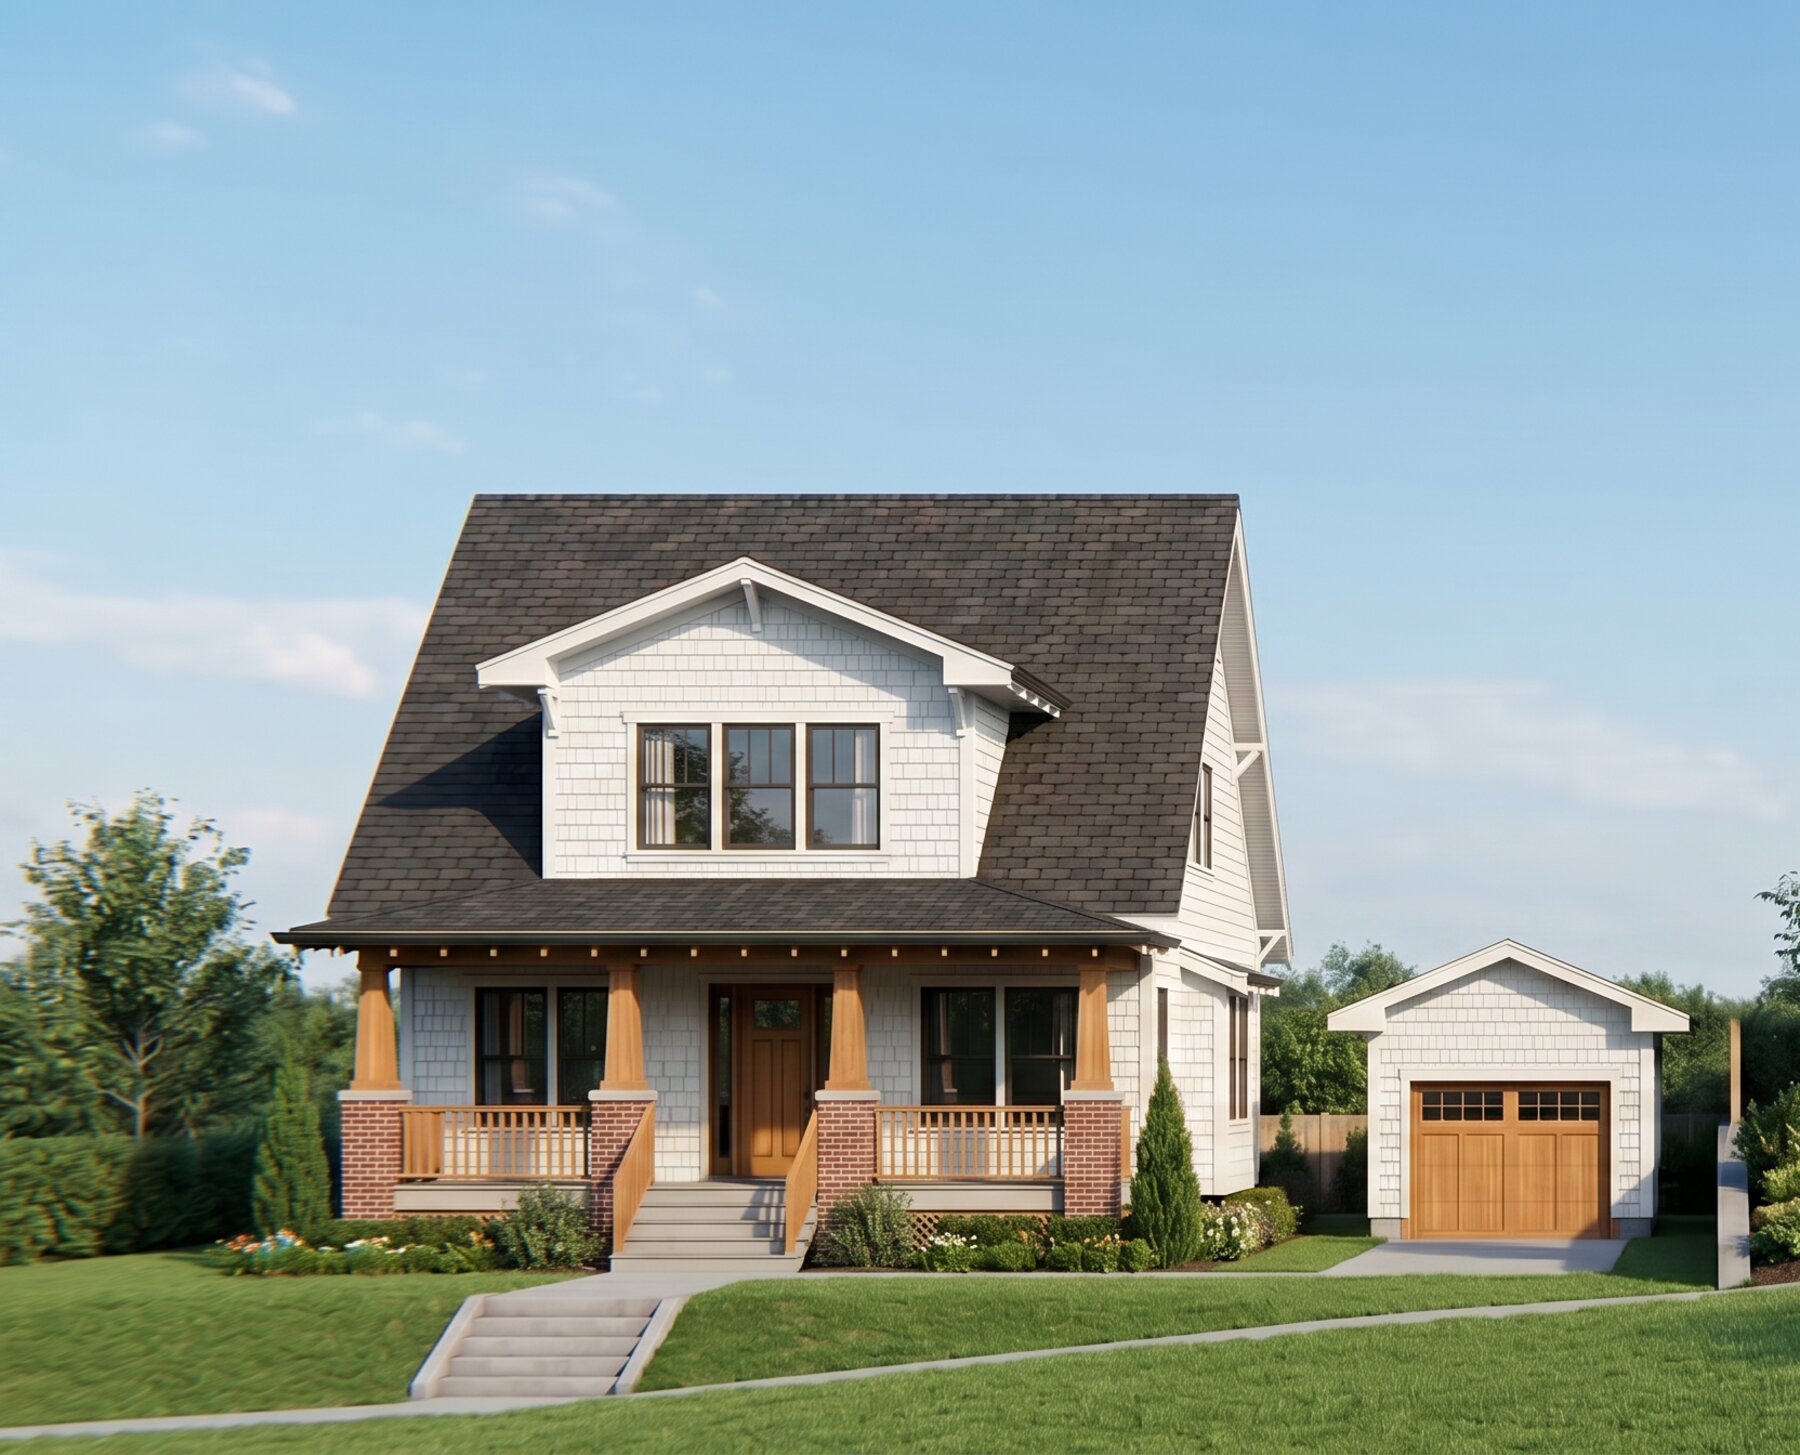
3014 Longleaf Road
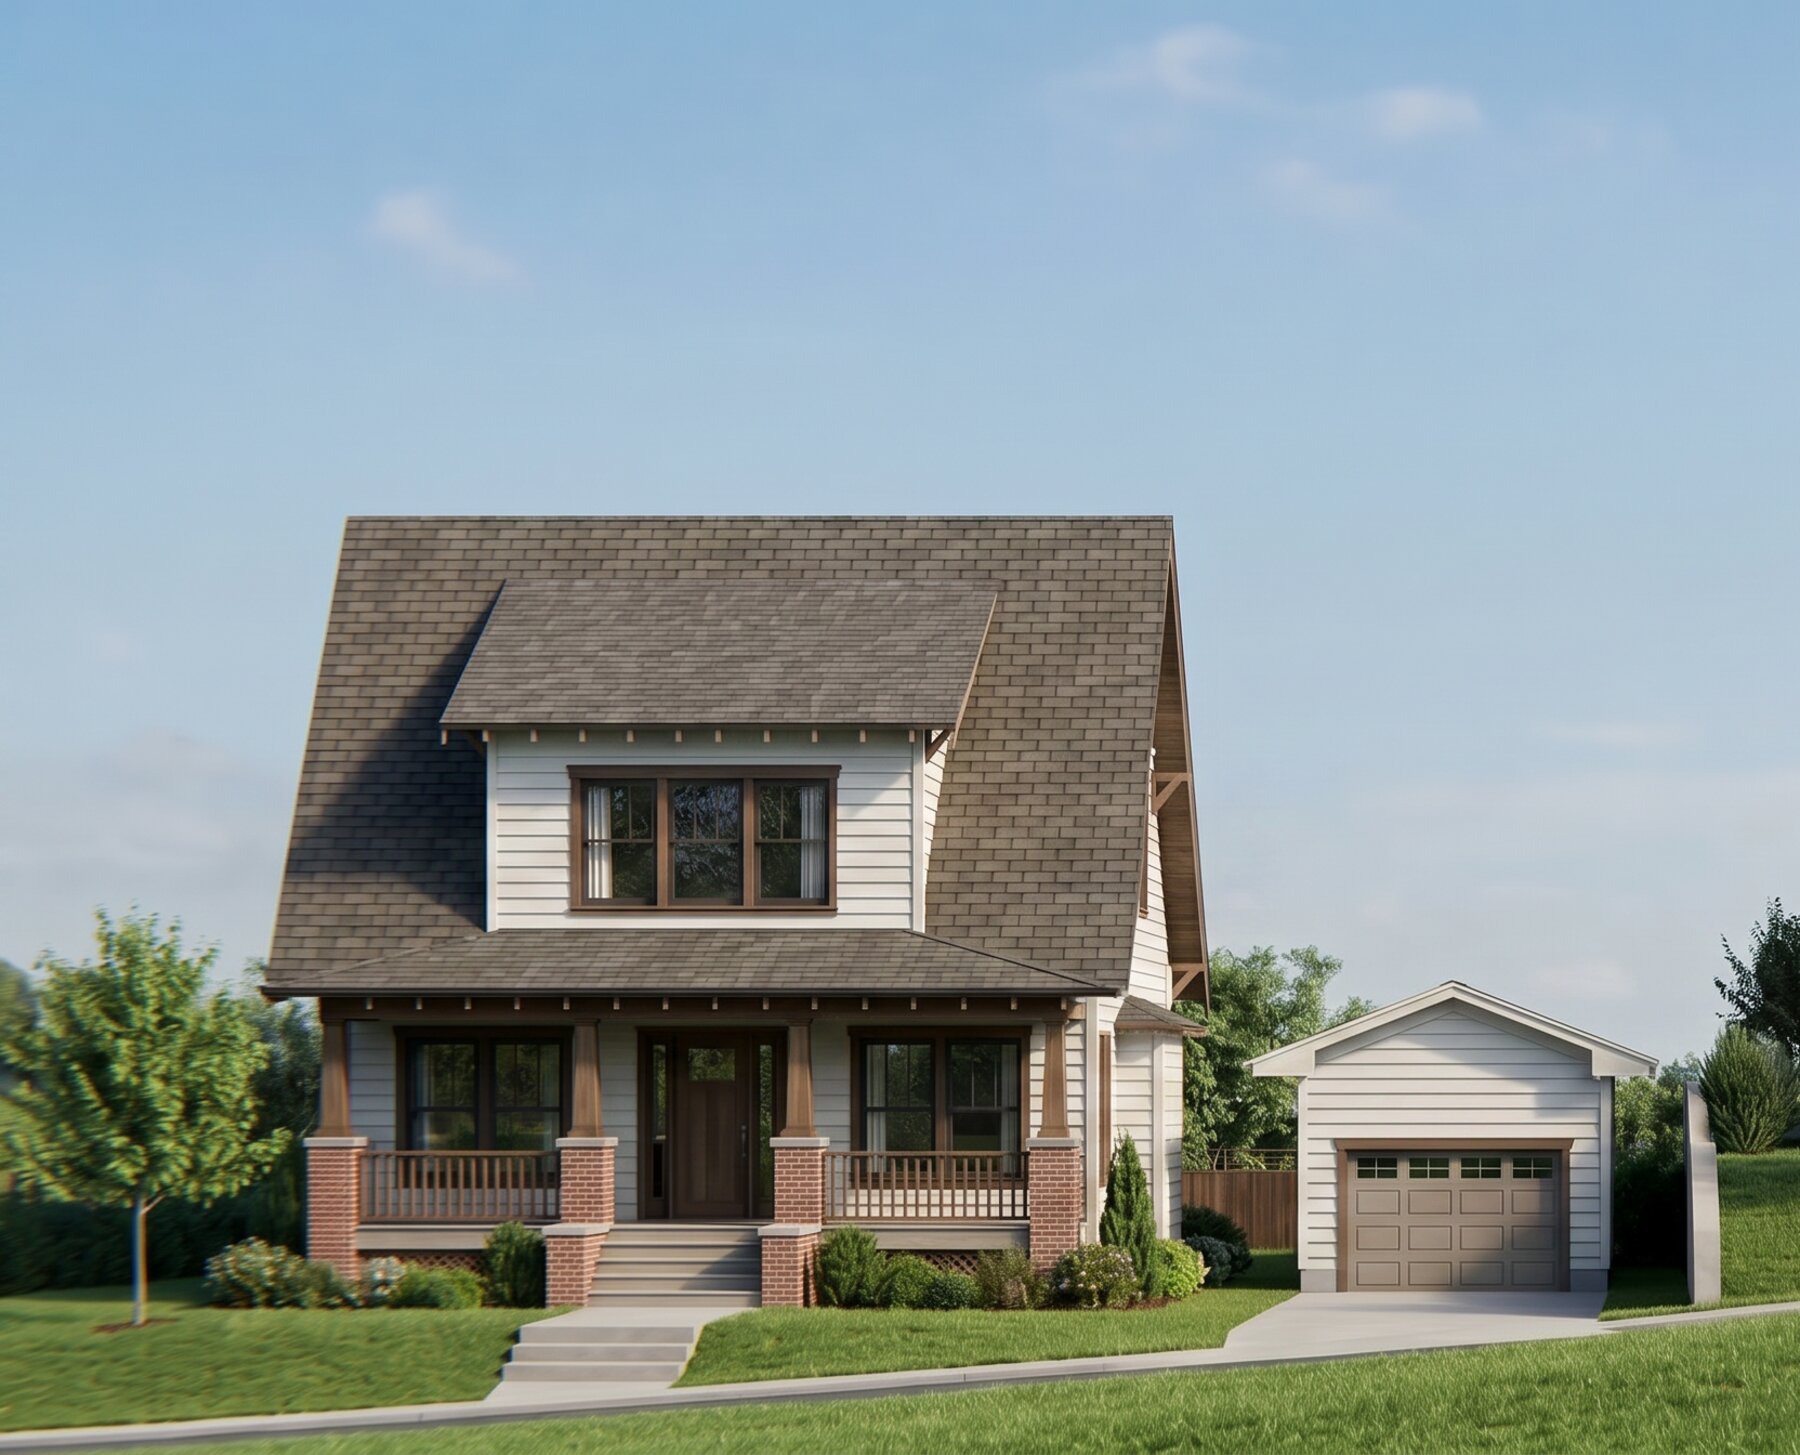
The Craftsman Bungalow
A single-porch classic with the master suite on the main floor.
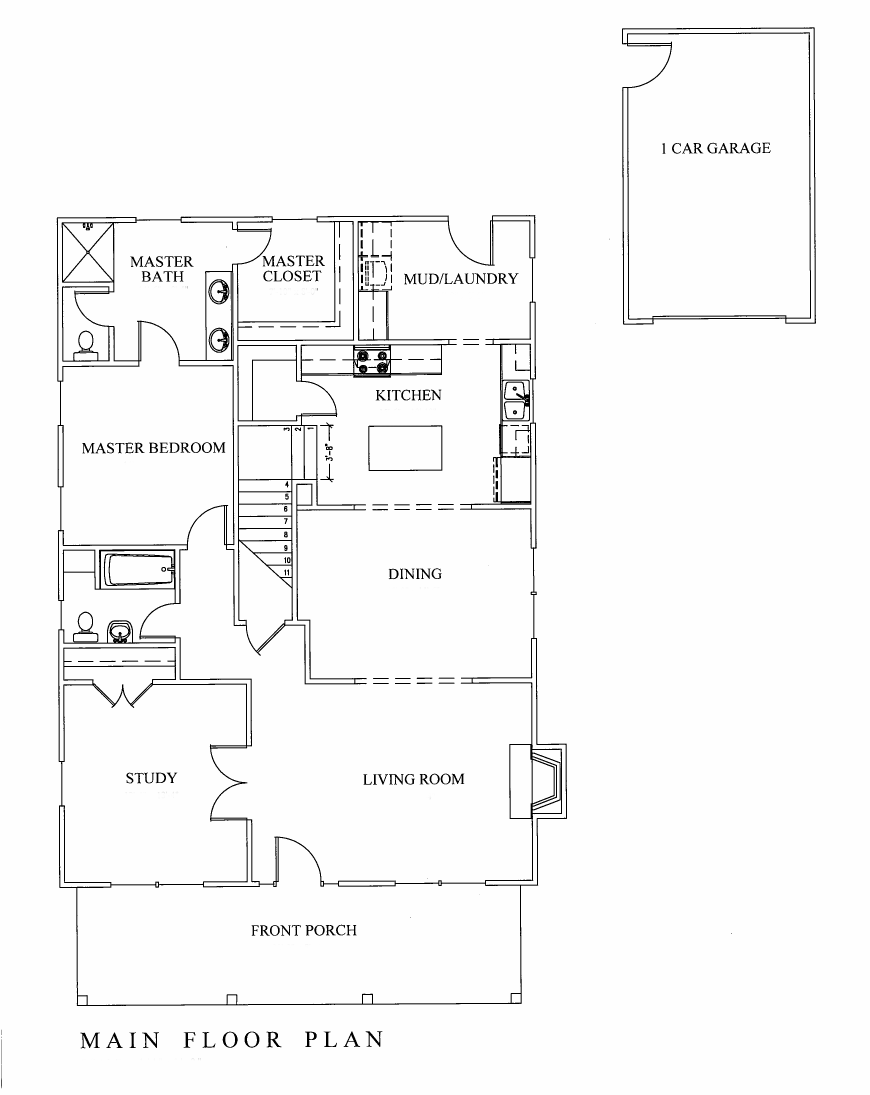
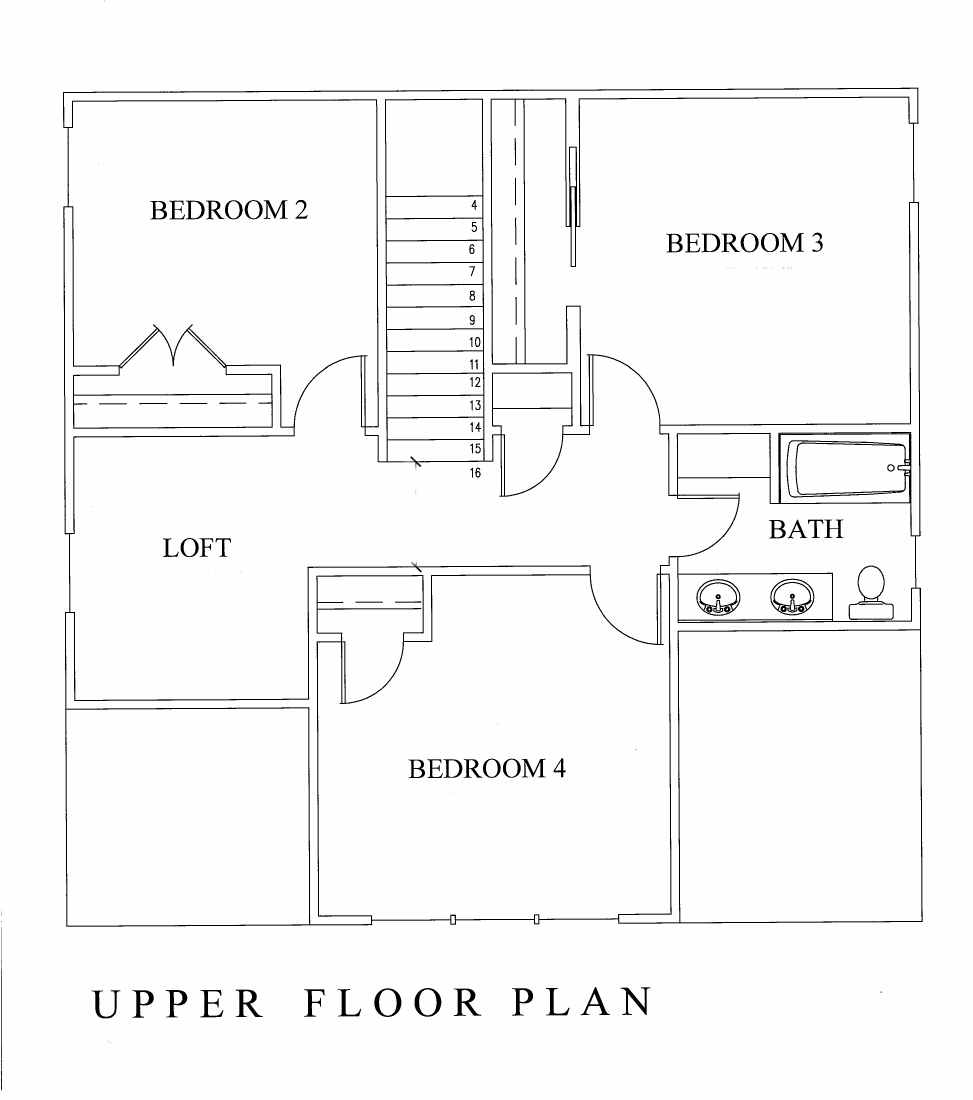
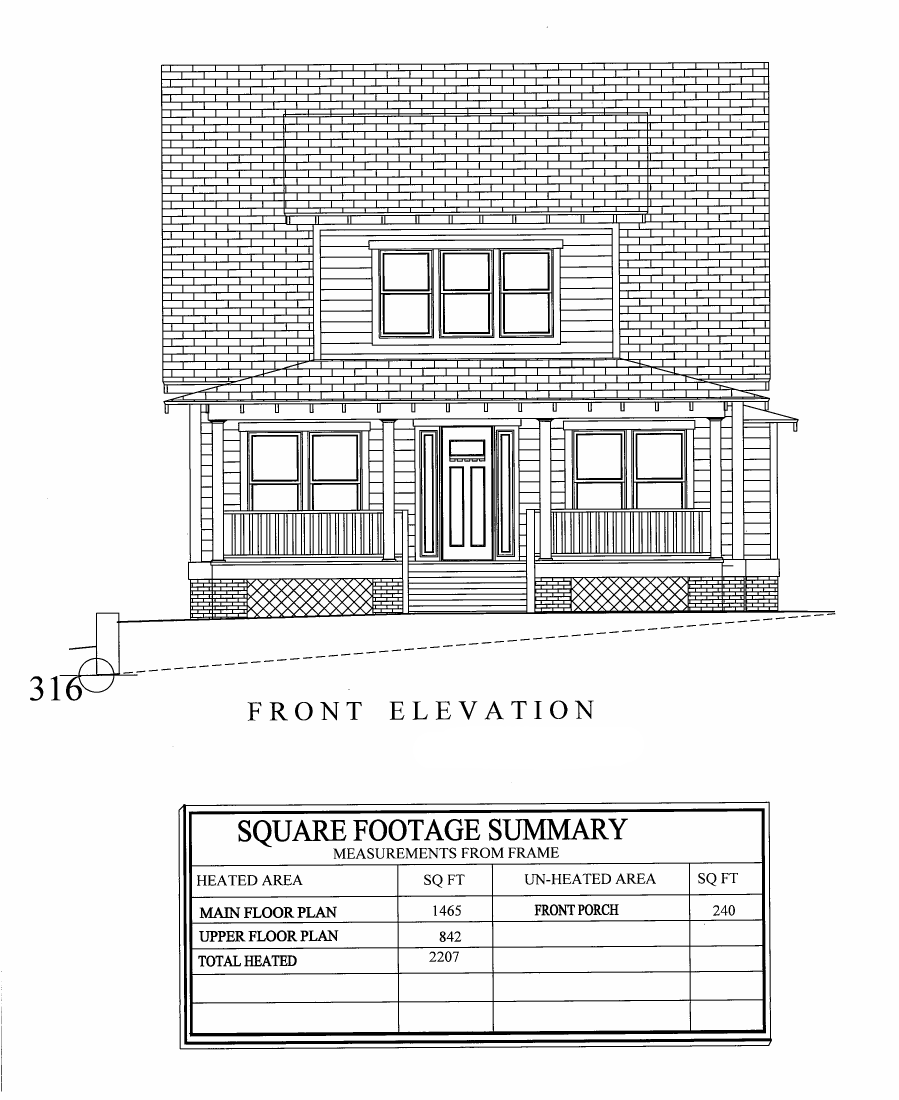
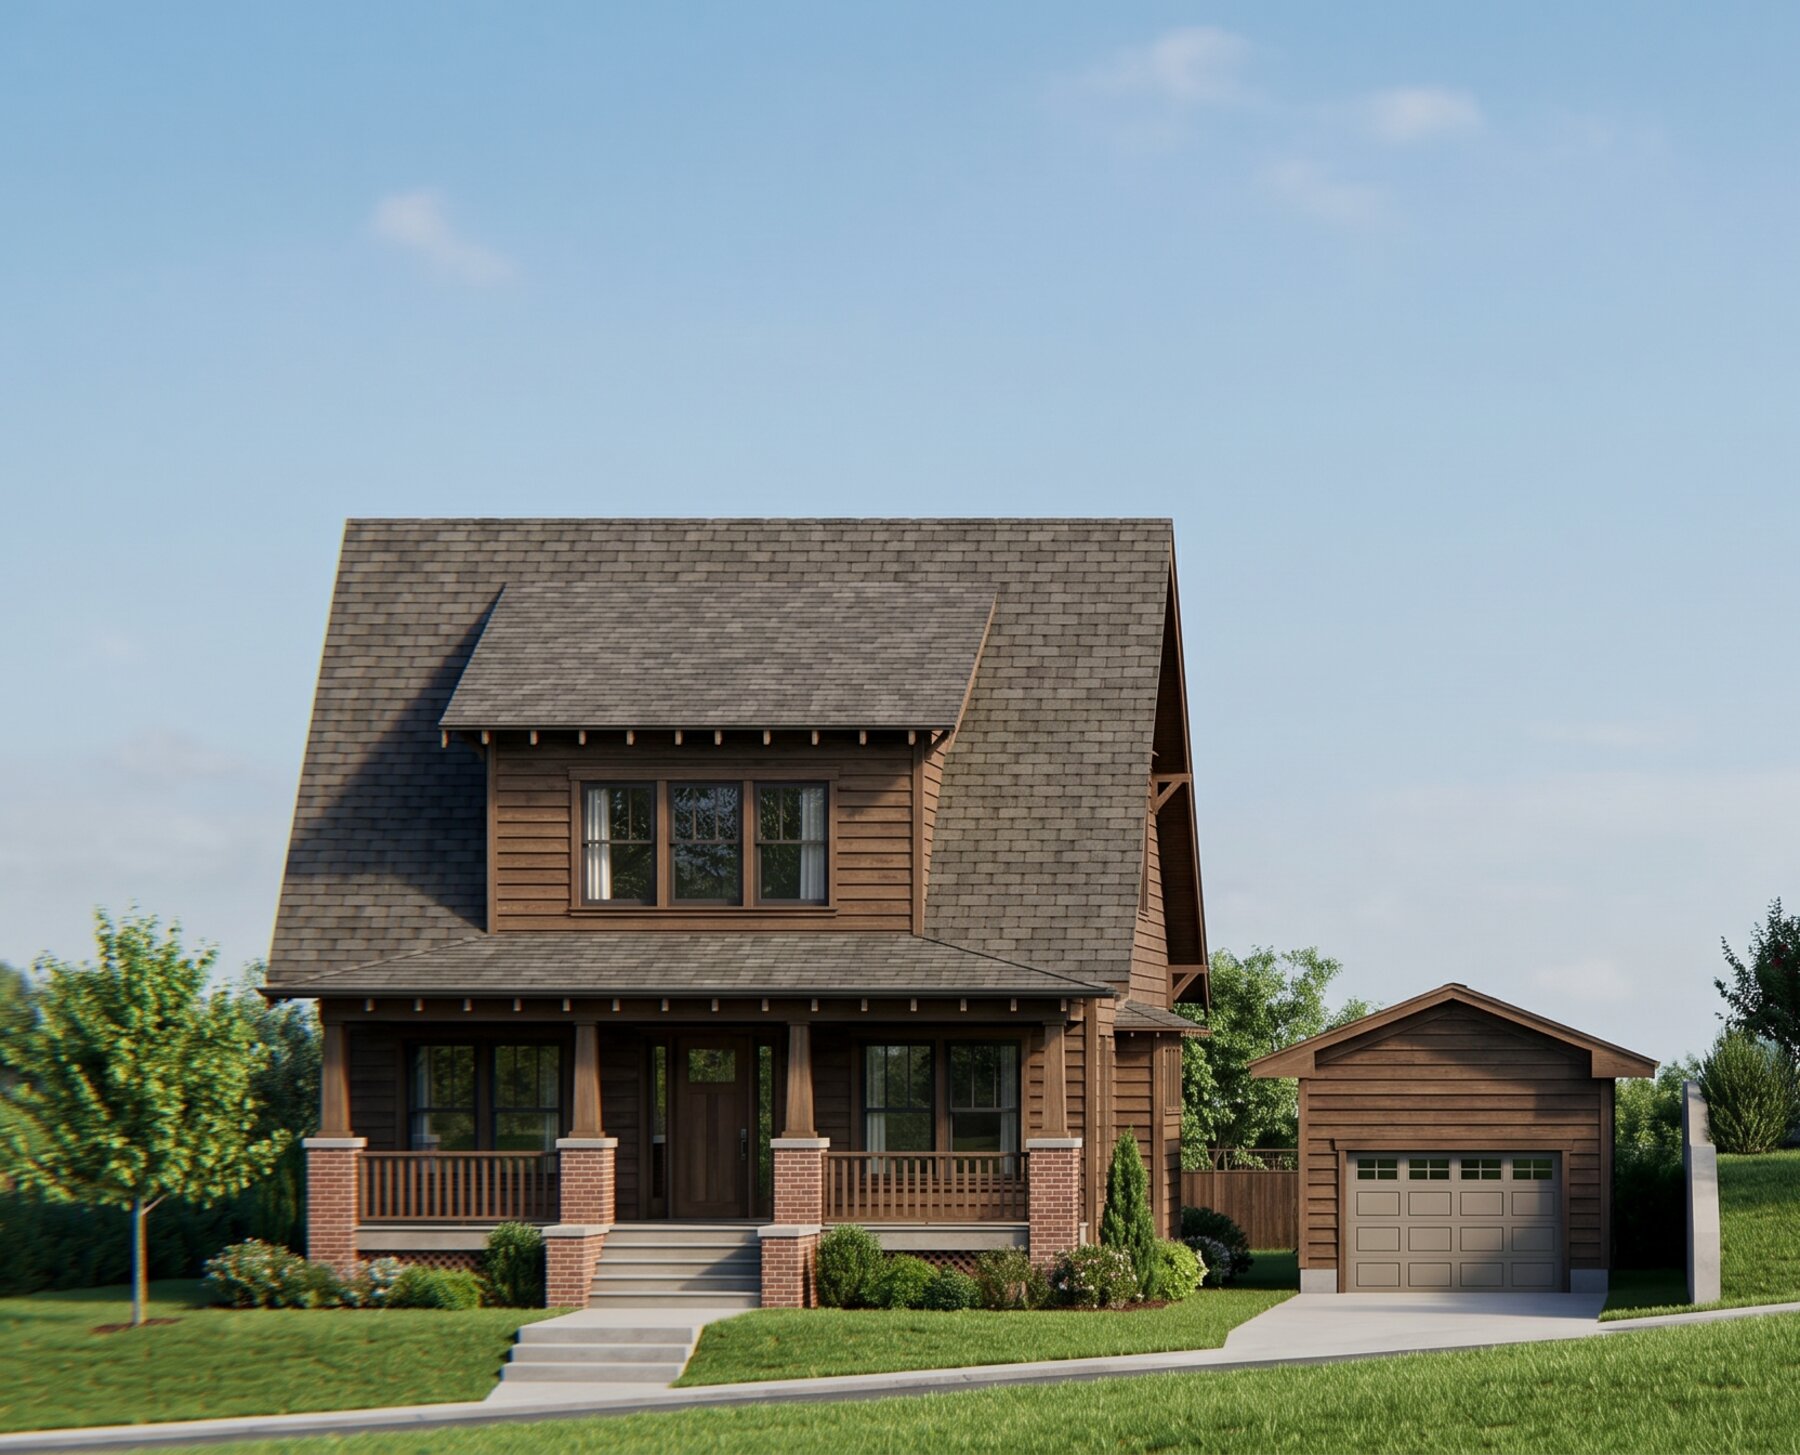
A deep, full-width front porch and a main-floor master suite anchor this 2,207 sq ft craftsman, with classic proportions and a detached one-car garage.
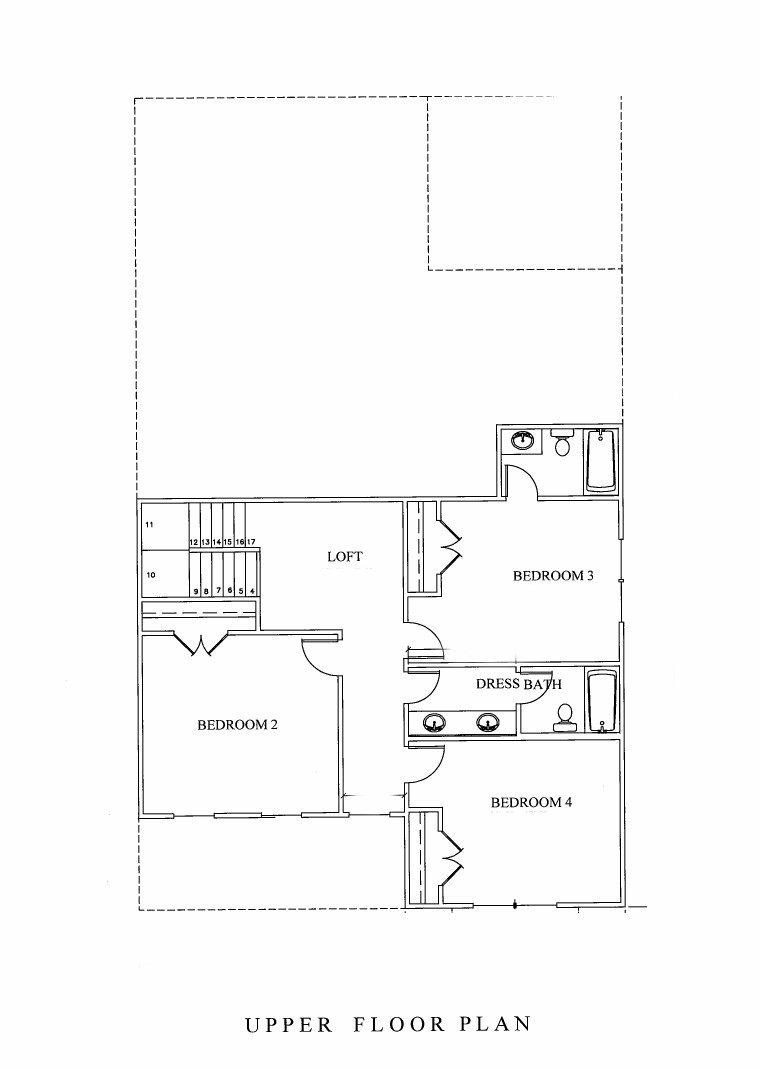
This 2,207-square-foot craftsman bungalow puts everything you need on the main level: a private master suite, a dedicated study, and open dining and living space beneath a deep, full-width front porch. Upstairs, three additional bedrooms and a loft give a growing family room to spread out. A detached one-car garage keeps the streetscape clean and classic.
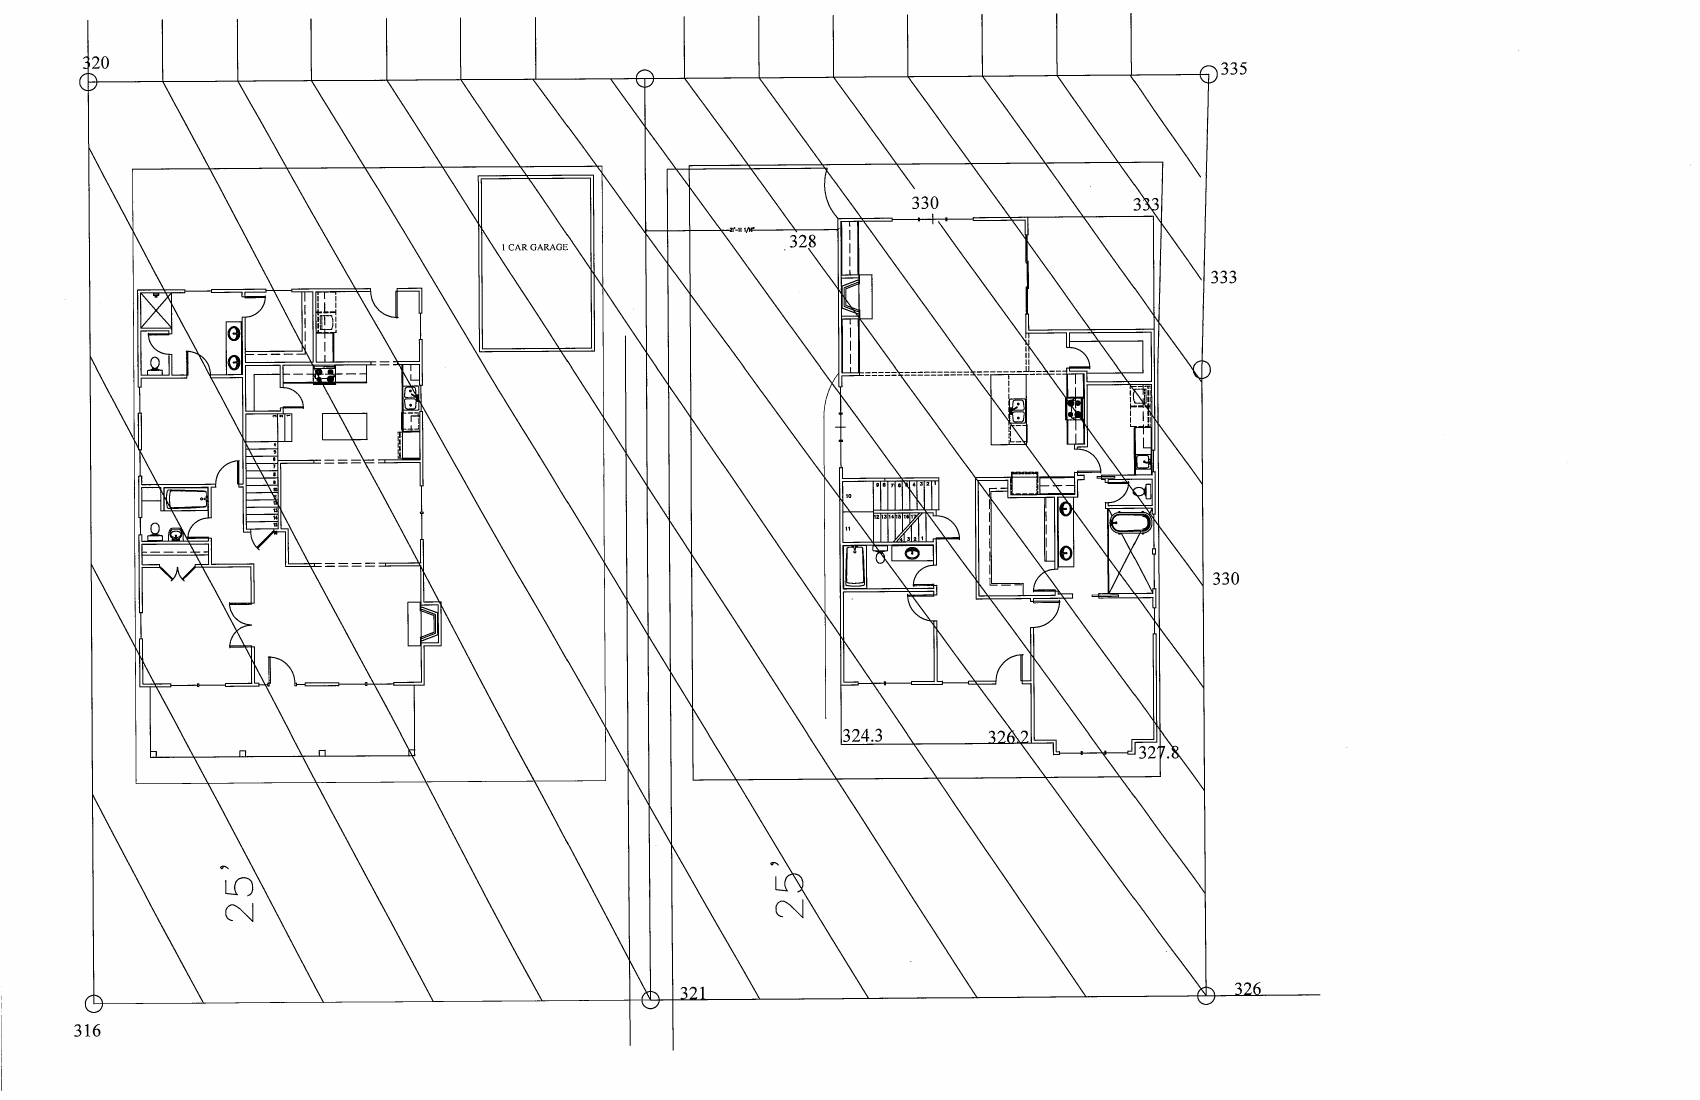
Floor Plans
Main & Upper Levels
Room layouts reflect current architectural drawings and are subject to change during final permitting and construction.
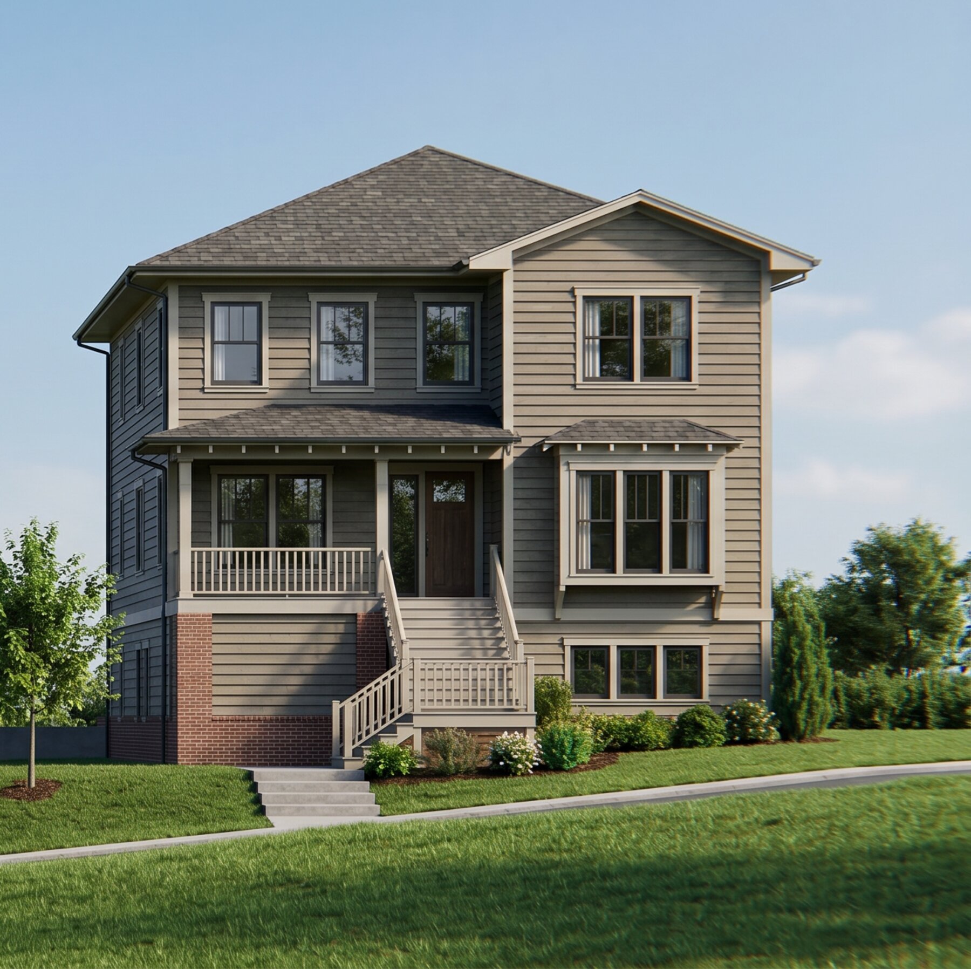
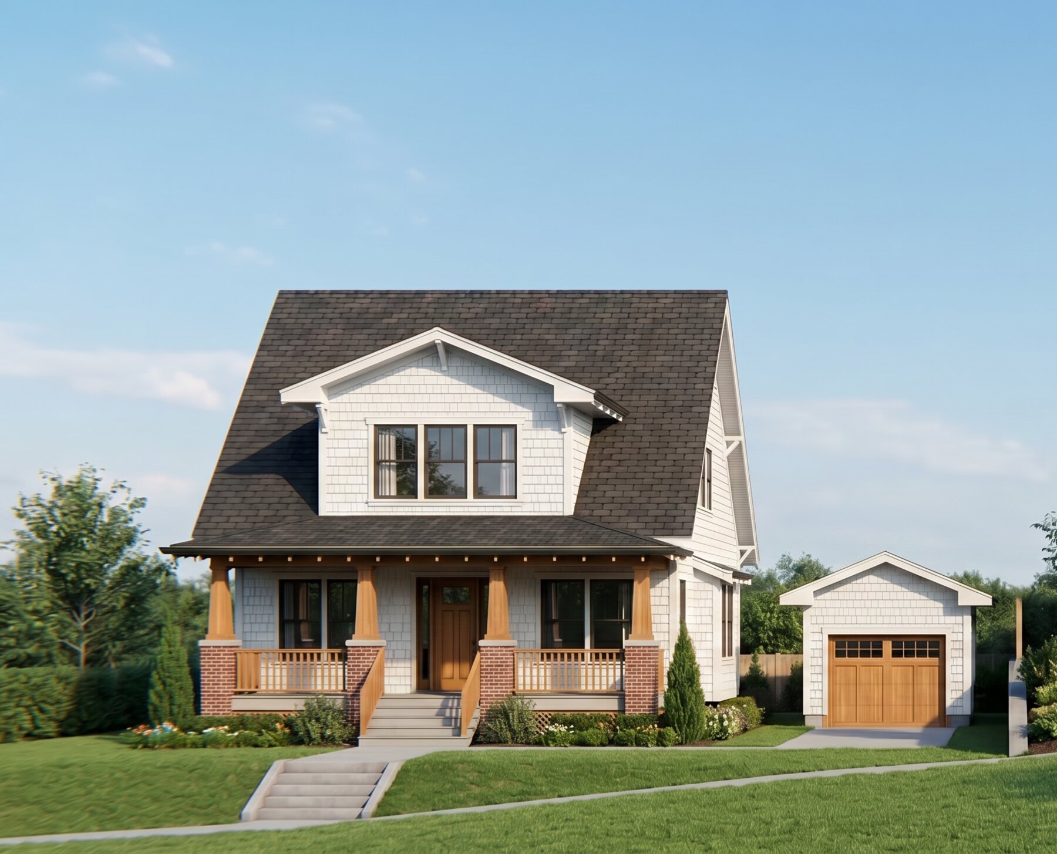
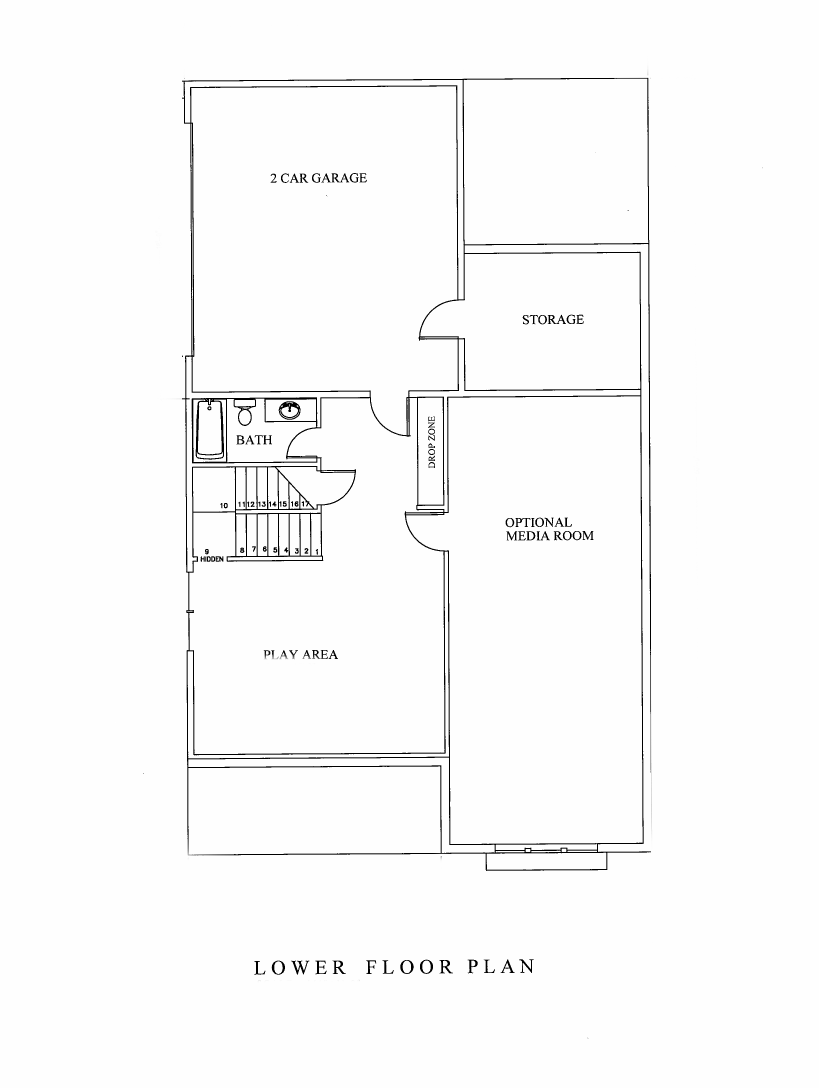
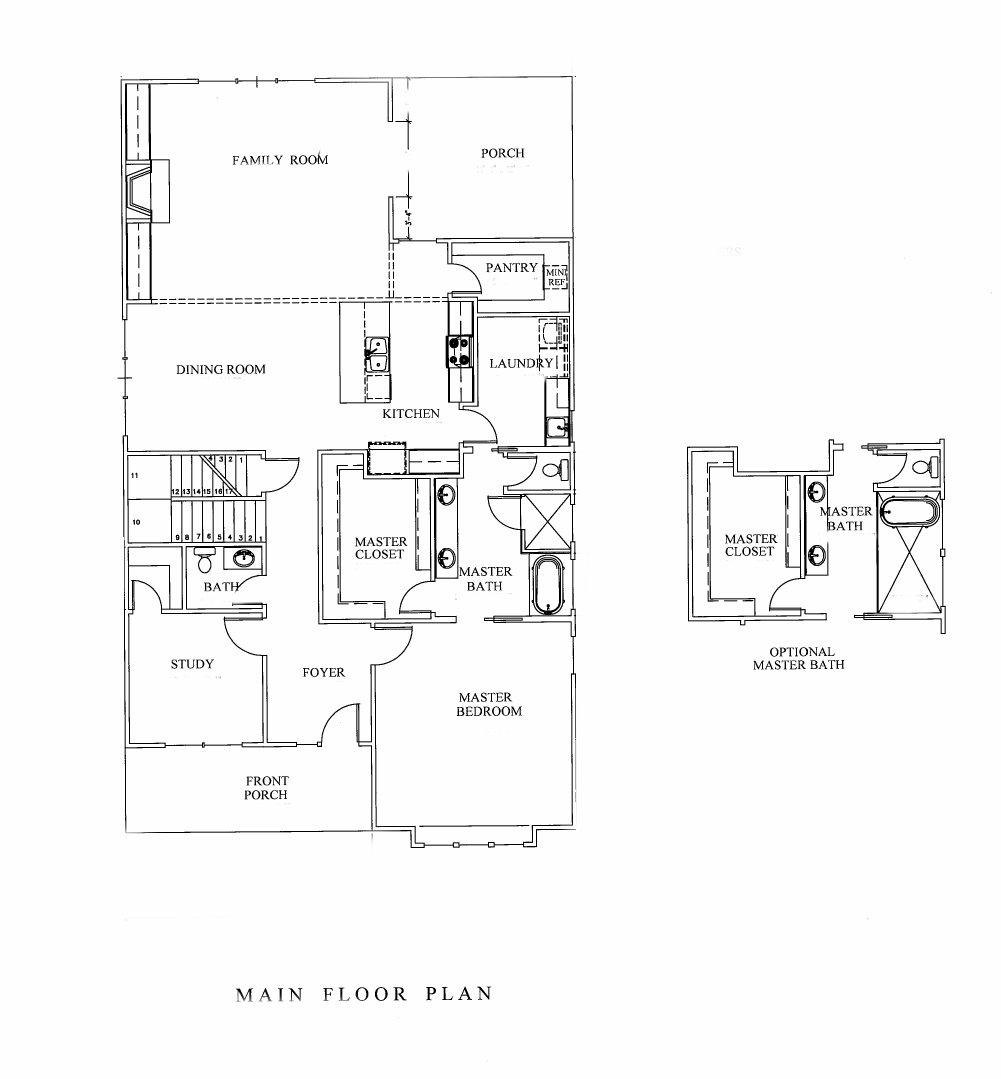
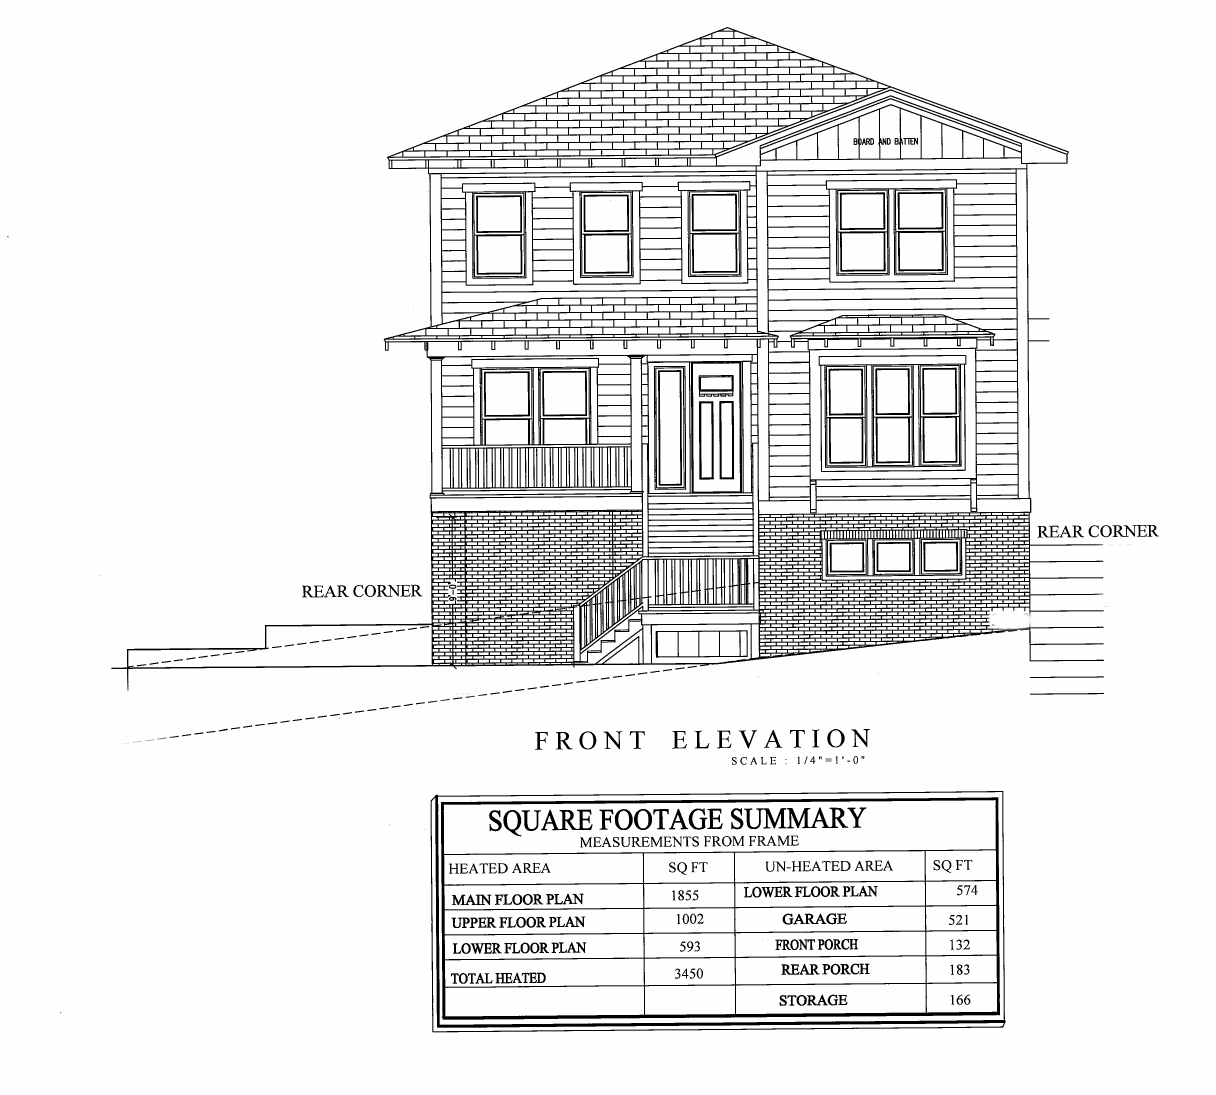
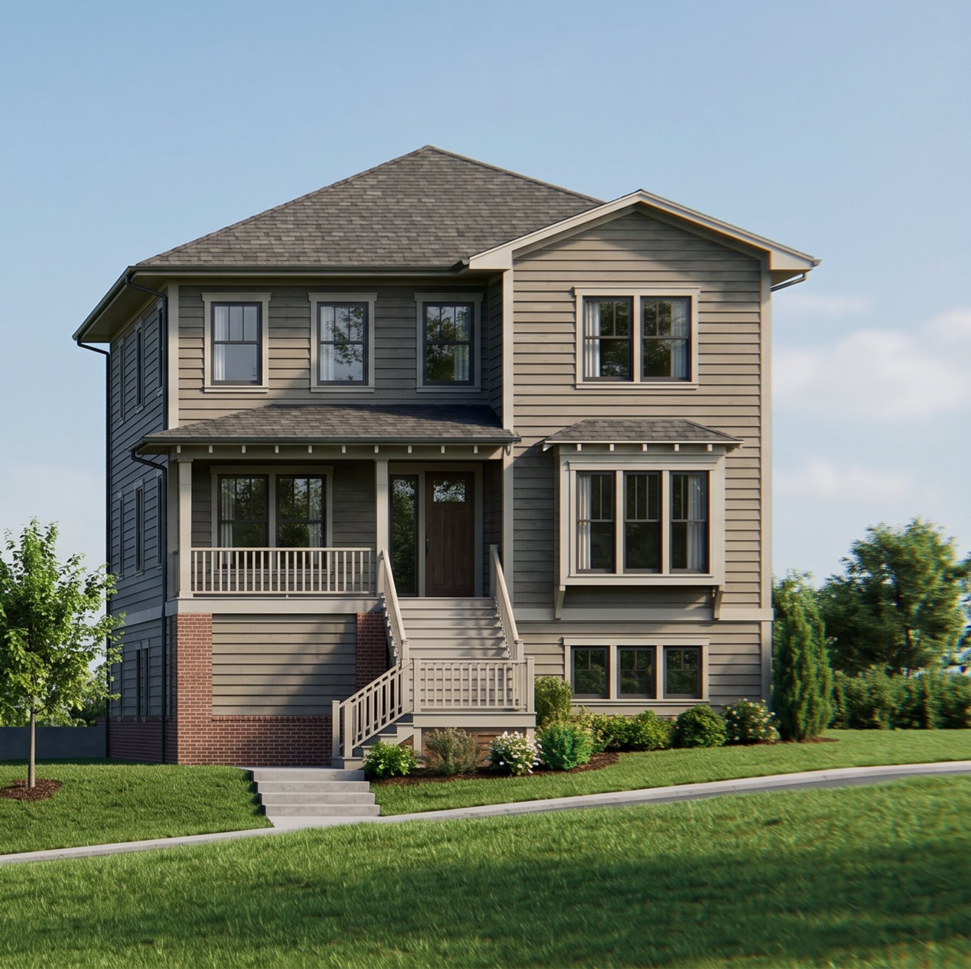
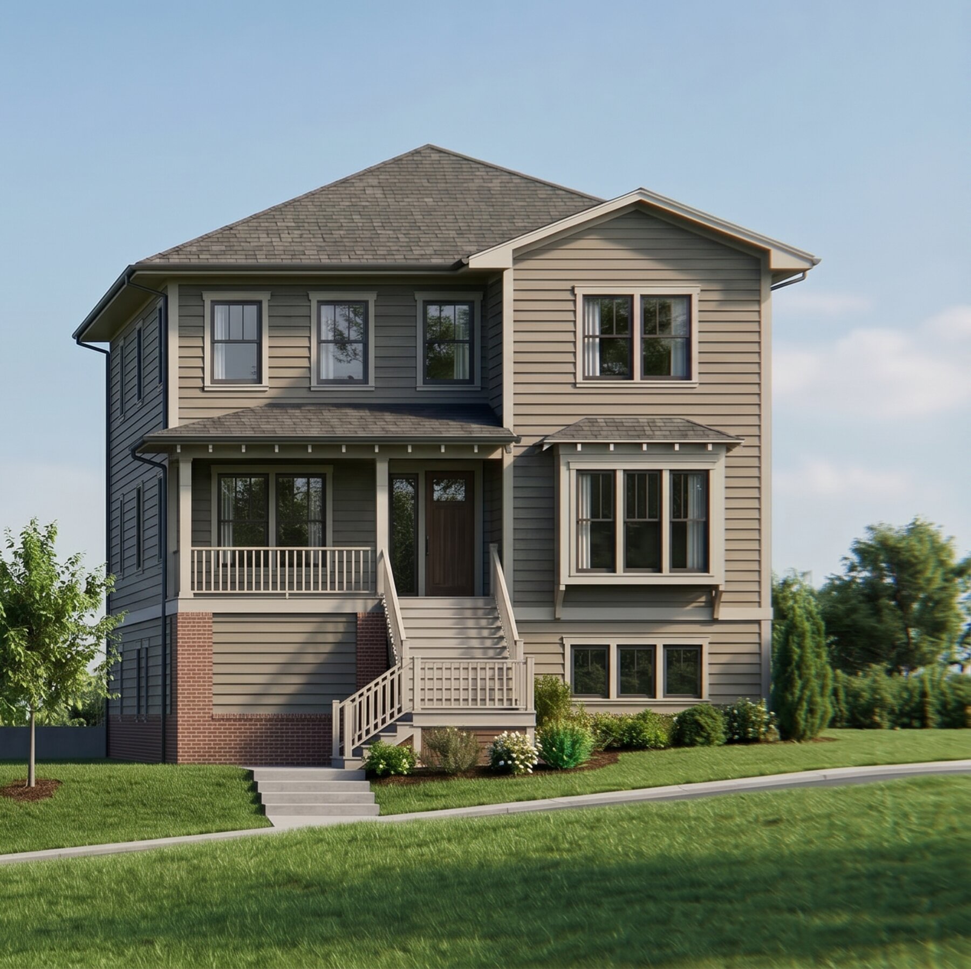
Three finished levels and 3,450 sq ft of living space, with a lower-level media room, play area, and a two-car garage built for a family that's still growing.
At 3,450 square feet across three levels, this home trades footprint for flexibility. The main floor centers on an open family room, kitchen, and dining space, with a main-level master suite tucked privately behind the stairs. Upstairs holds three more bedrooms and a loft; downstairs, a finished lower level adds a media room, a play area, and generous storage behind a two-car garage, space that grows with the family instead of getting left behind.
Floor Plans
Lower, Main & Upper Levels
Room layouts reflect current architectural drawings and are subject to change during final permitting and construction.
We're Shelby & Palmer, a Denver via Greenville through Columbia and back to Greenville, SC couple who happens to love designing perfectly curated homes. When we found this land, we didn't see a single lot; we saw two distinct homes waiting to happen. So we designed both of them: the kind we'd actually want to raise a family in, and the kind we'd want right next door.
Every decision in both sets of plans came from real life. Where the light falls in the morning. How a family moves from the garage to the kitchen after a long day. Where you want to sit when you just need a minute. We thought about all of it, and we drew it that way, twice.
We're selling each homesite together with its architectural plans, because we believe whoever builds here deserves to start from somewhere meaningful, not from scratch.
Intentional
Nothing was placed without a reason. Every room earns its square footage.
Modern
Clean lines, open living, and materials chosen to age beautifully.
Livable
Designed around real life, not a showroom, but a home you actually use.
Rooted
Built for Columbia: its climate, its community, its pace of life.
By the Numbers
The Work Behind the Vision
15
Years in Industry
4
Family of Four
24
Months in the Making
5
Homes Designed
Let's Connect
We're Easy to Talk To
We're a family, not a corporation. Reach out and you'll hear back from us directly: no gatekeepers, no runaround.
Want to walk the land? Talk through the plans? Ask about the neighborhood? We're happy to answer every question, because we've already asked them ourselves.
Phone
720-454-3440
Email
hello@upcountrydevelopment.com
Response Time
Usually within 24 hours
Send a Message
Drop us a note and we'll get back to you personally, usually same day.
The Location
The Neighborhood
Both properties sit side by side in Melrose Heights. One of Columbia, South Carolina's established Historic Districts in the 29205 neighborhood. Tree-lined streets and a strong sense of place come standard here, all within easy reach of shopping, dining, and everything else the city has to offer.